Reception + arrival
Desk faces, backdrop panels, and fitted elements that establish the workplace identity.
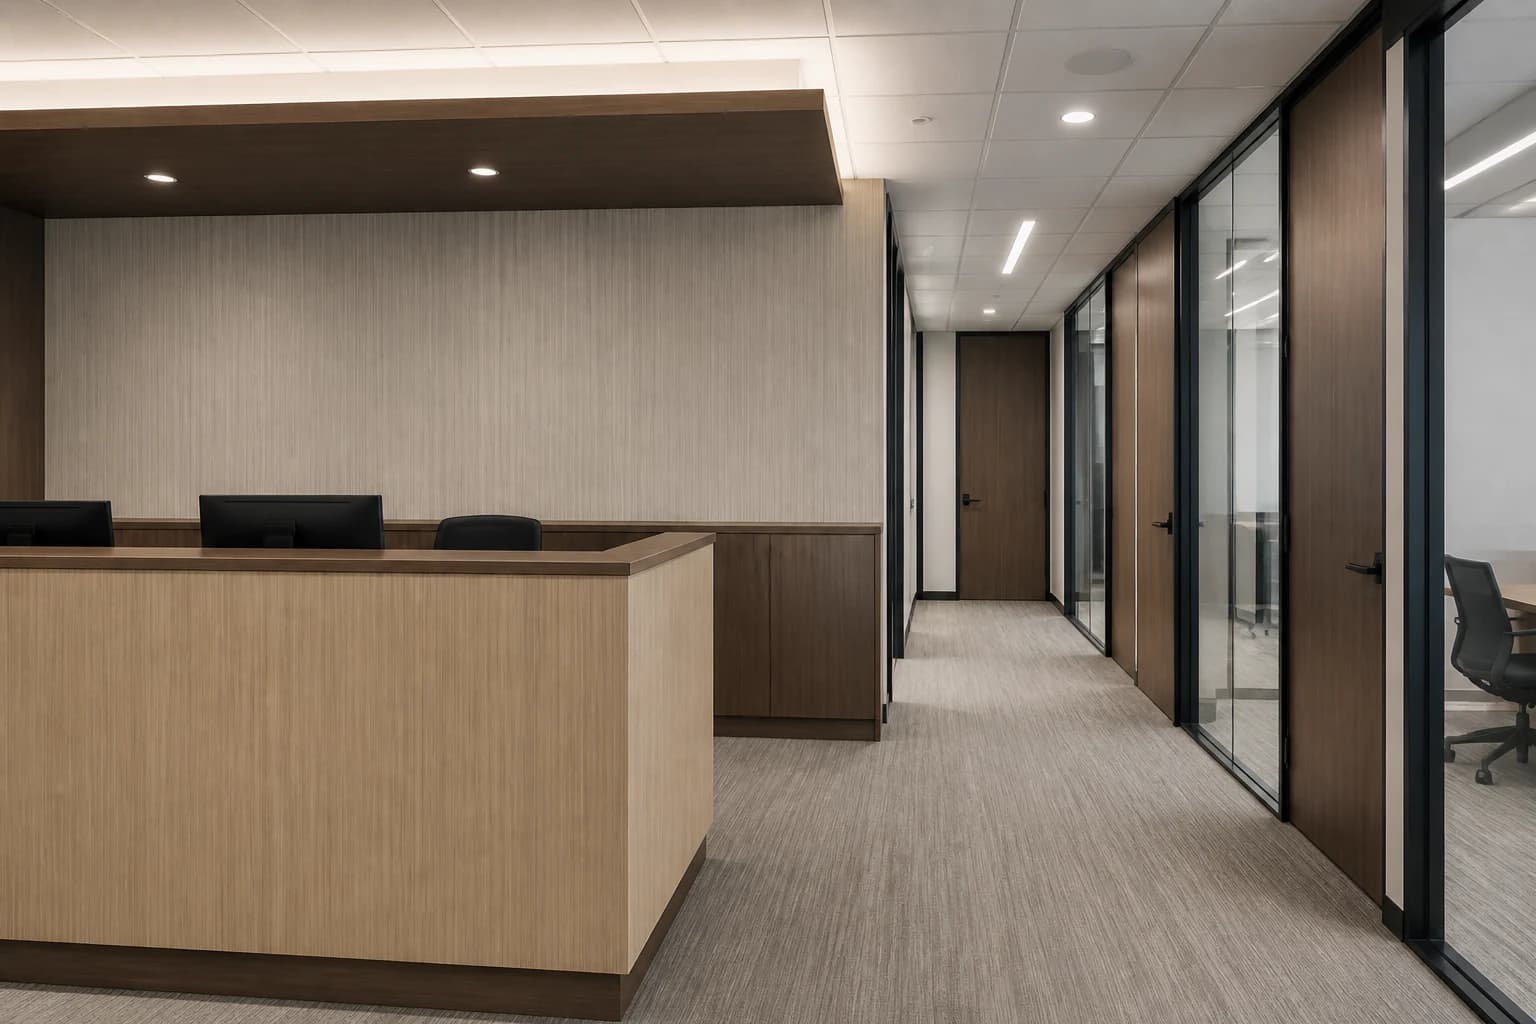
Workplace surface renewal
VYVD renews suitable existing workplace reception areas, conference entries, wall panels, doors, and fitted casework—from design direction through installation.
Workplace zones
Desk faces, backdrop panels, and fitted elements that establish the workplace identity.
Suitable doors, surrounds, and adjacent panels reviewed around hardware and glass.
Fixed vertical surfaces that can coordinate circulation and meeting zones.
Suitable storage, amenity, and shared-area millwork considered without changing the layout.
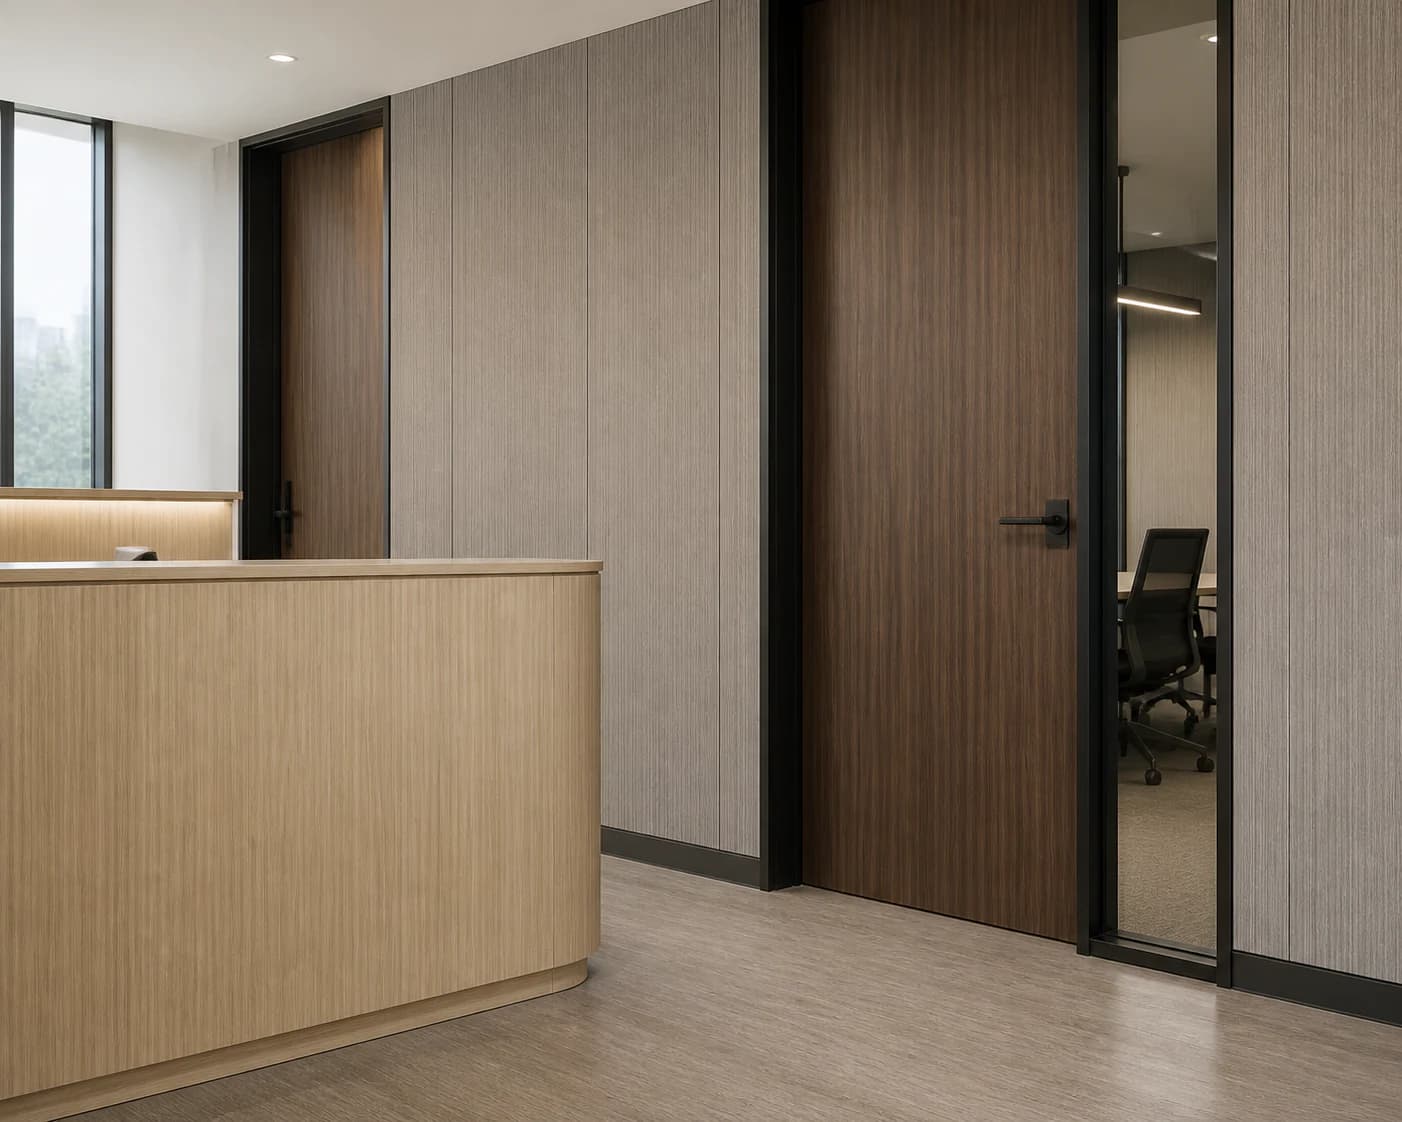
Coordinated design language
Reception, backdrop panels, and the conference approach can do more than a uniform finish everywhere.
Meeting schedules, hybrid attendance, shared amenities, and access windows inform the sequence.
Use related finishes across doors, panels, and casework while allowing each surface to perform its own role.
A practical sequence
Start with reception, a conference approach, circulation panels, doors, or shared-area casework and the intended workplace identity.
Compare optional transformation concepts or work directly from references to coordinate the threshold, meeting zones, and shared areas.
Review physical samples in the workplace lighting and define the intended application for each suitable surface.
Confirm edges, hardware, substrates, preparation, working hours, and project zones before installation.
Project questions
Potential surfaces include suitable reception desks, backdrop panels, conference-room doors, partitions, fitted casework, wall panels, and shared-area millwork.
Potential work zones and approved hours can be discussed. Feasibility depends on preparation, access, team schedules, neighboring activity, building rules, and the total project scope.
Surface renewal is most relevant when suitable elements remain serviceable and the goal is to change their visible finish rather than reconfigure the workplace. Layout or structural changes require other scopes.
The visualization helps compare direction and placement. VYVD then coordinates physical samples in the workplace lighting so color, texture, sheen, and surrounding materials can be assessed together.
Share the selected concept, floor or zone, approximate quantities, occupancy pattern, available work windows, surface condition, access rules, and any landlord or building requirements.
Design through installation
VYVD develops the direction, coordinates physical samples, specifies the application, verifies the site, and professionally installs the approved finish system.
Discuss a projectExplore by property type