Hospitality
Lobbies, guest corridors, room entries, reception millwork, and elevator interiors.
Explore hospitality →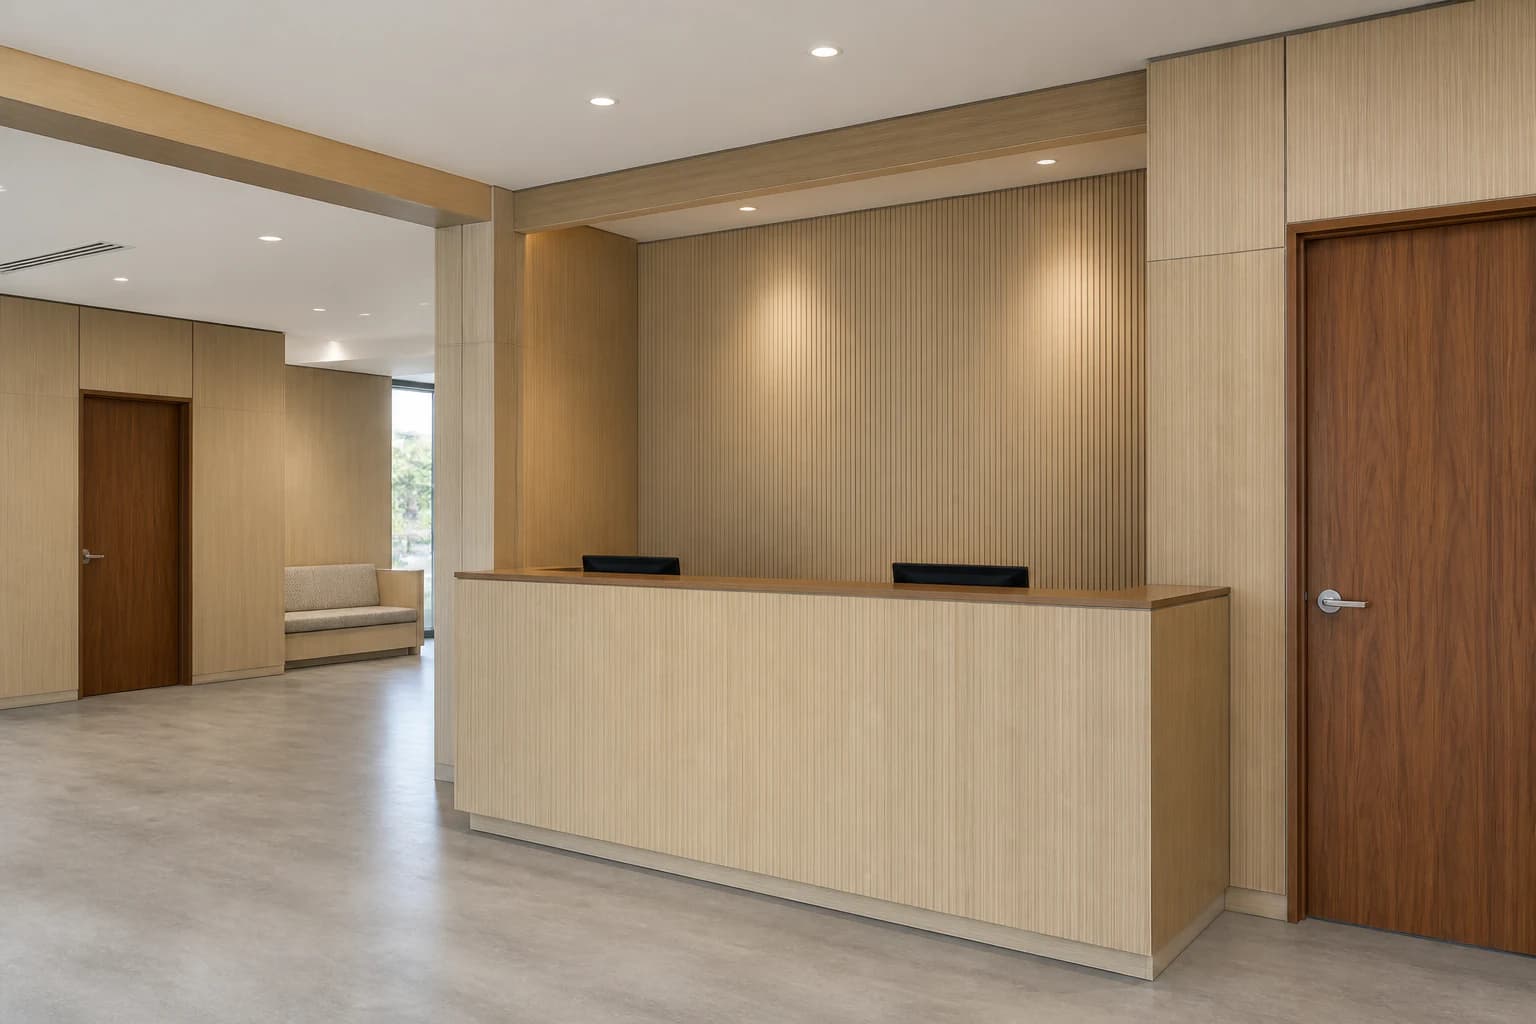
Reimagine existing doors, millwork, walls and interiors with architectural finishes—without the disruption of a traditional renovation.
VYVD Transformation Studio
Upload one clear property photo and compare three curated design directions grounded in architectural finish systems VYVD can physically sample, supply, and install. The transformation is an optional visual starting point; physical samples and project review follow.
VYVD carries a commercial renewal from visual direction through finish specification, supply, site verification, and professional installation. Substrate, access, phasing, preparation, and work hours are reviewed before the scope is confirmed.
Each property type has its own surfaces, operating pressures, and planning sequence. Explore the page built for your space.
Lobbies, guest corridors, room entries, reception millwork, and elevator interiors.
Explore hospitality →Suitable reception, circulation, door, wall-panel, and fixed-millwork surfaces.
Explore healthcare →Host stands, dining tabletops, counters, wall panels, doors, columns, and fitted millwork.
Explore restaurants →Lobbies, conference areas, partitions, doors, casework, and shared amenities.
Explore workplace →Cash wraps, displays, wall panels, doors, counters, and fitted fixtures.
Explore retail →Lobbies, corridors, elevator surrounds, doors, and shared-space millwork.
Explore multifamily common areas →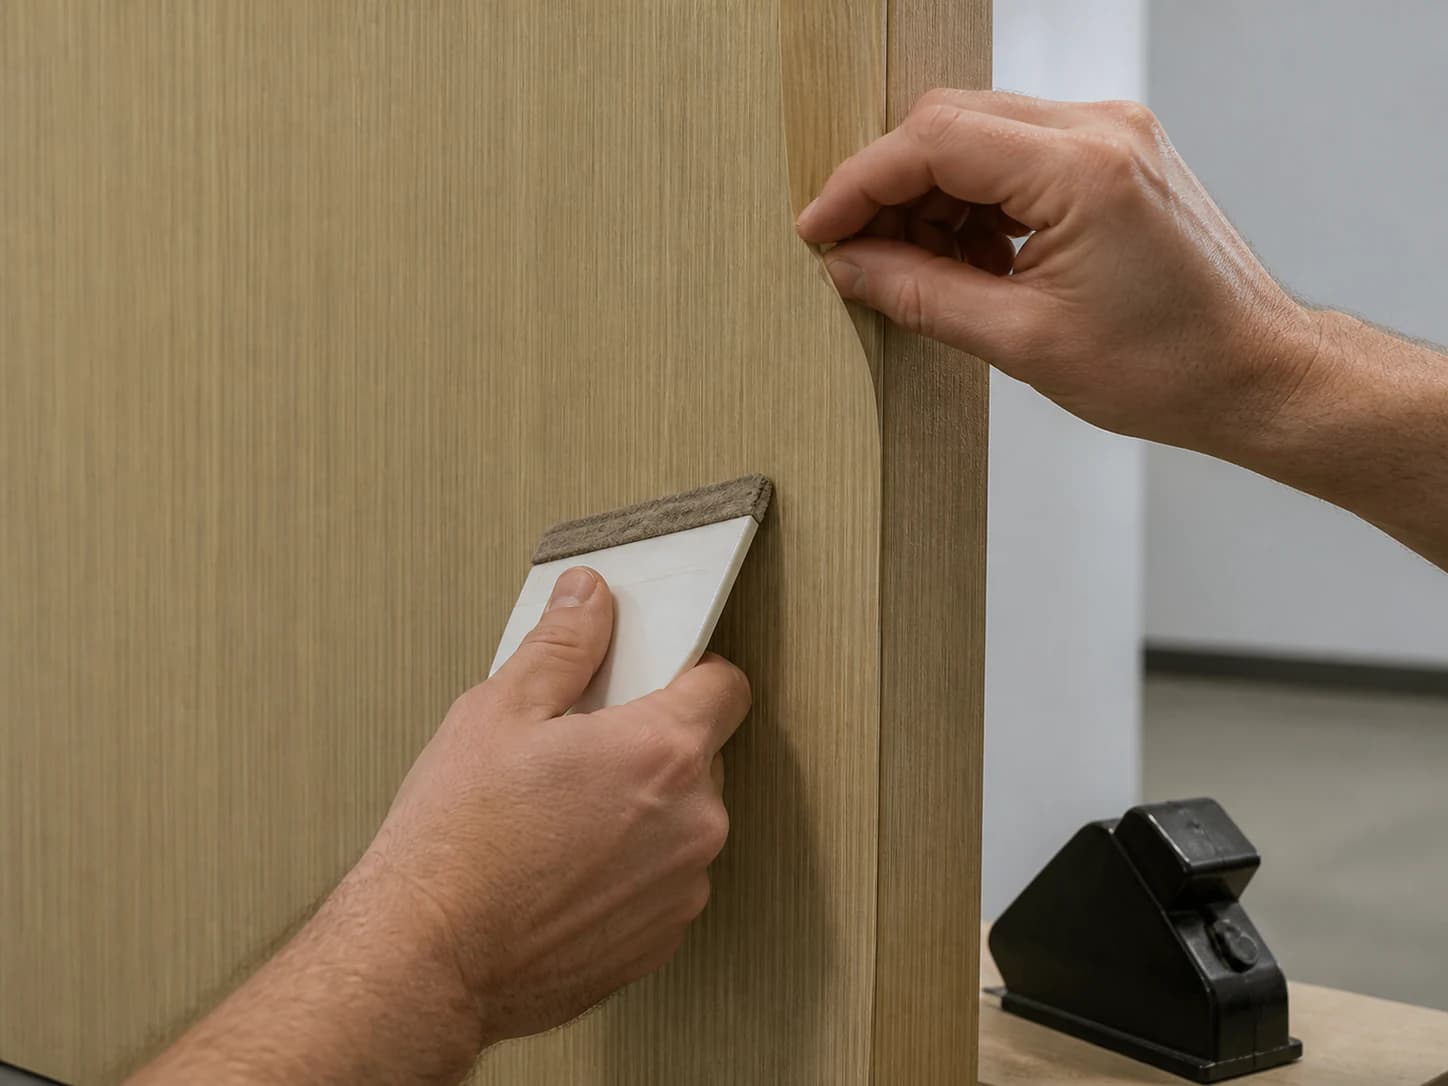
Begin with a project brief, reference material, or an optional Transformation Studio concept.
VYVD translates the direction into an appropriate finish system, supplies physical samples, and defines the intended application.
Review substrate suitability, preparation, site rules, access, work zones, and feasible working hours.
Prepare suitable surfaces and install the approved finish system to deliver the planned renewal.
Replacement planningVYVD renewal planning
Remove and rebuild the existing elementRetain suitable, serviceable substrates
Coordinate demolition, hauling, and multiple rebuild tradesFocus the scope on preparation and finish application
Plan access around a broad replacement scopeAssess work by zone, phase, or approved off-hours
Wait for newly fabricated componentsRenew existing doors, panels, fixtures, and millwork where suitable
If your team already has drawings, reference images, finish intent, or an active scope, start here. The Transformation Studio is optional; VYVD can begin directly with the project context and recommend the appropriate next step.
It is a design-led way to change the visible finish of suitable existing doors, panels, fixtures, elevator interiors, and millwork without automatically removing and rebuilding each element. VYVD designs the direction, specifies and supplies the finish system, verifies the project conditions, and professionally installs the approved renewal.
VYVD focuses on commercial interiors already in use—including hotels, healthcare facilities, restaurants, workplaces, retail locations, and multifamily common areas—where access, sequencing, and operational disruption matter.
Potential phasing, work zones, and approved off-hours can be discussed during project review. What is feasible depends on surface condition, preparation, access, site rules, working hours, and the coordination required for that property.
Structurally sound doors, MDF, laminate, metal, glass, painted surfaces, wall panels, reception desks, fixed millwork, and other smooth substrates may be suitable. We inspect before specifying.
The transformation concepts help compare finish direction, placement, and overall mood. After you choose a direction, the actual finish is confirmed with a physical sample and project-specific review before installation planning.
Replacement may be the better path when the layout must change, an element has structurally failed, or the substrate cannot support the finish system. VYVD is strongest when an existing element remains serviceable but its appearance no longer fits the space.
Design through installation