Lobby + concierge
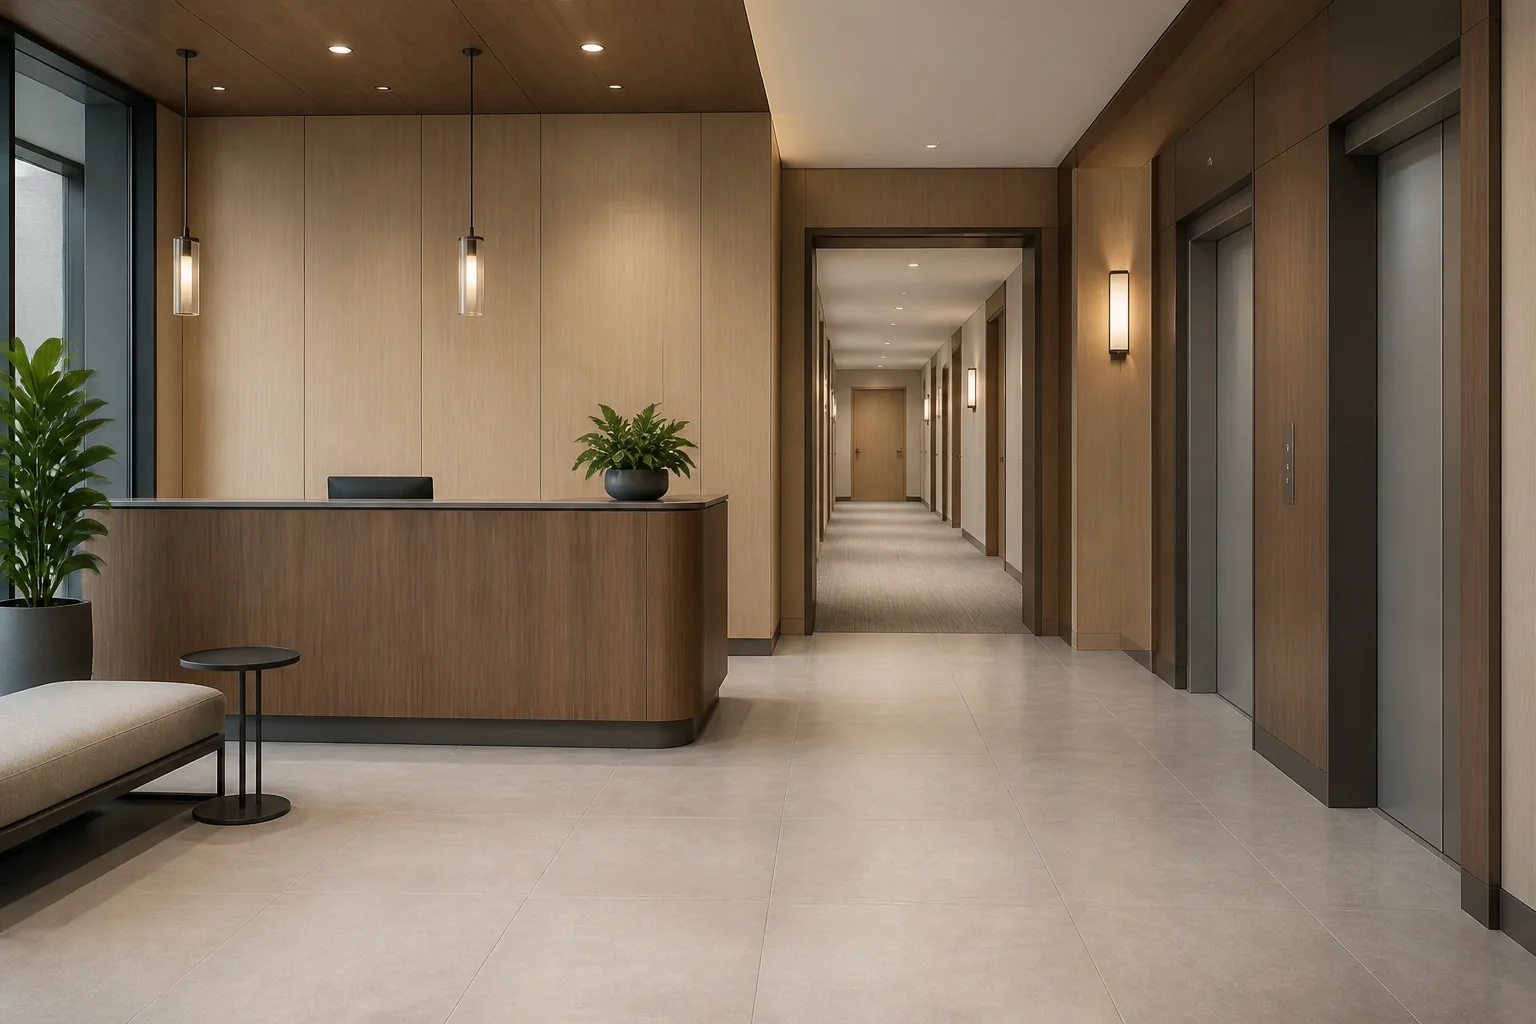
Suitable desk faces, wall panels, doors, and fixed millwork that form the arrival experience.
Multifamily common-area renewal
VYVD renews suitable existing multifamily lobbies, corridors, elevator areas, doors, wall panels, and amenity millwork with resident access kept in view.
Common-area stack
Suitable desk faces, wall panels, doors, and fixed millwork that form the arrival experience.
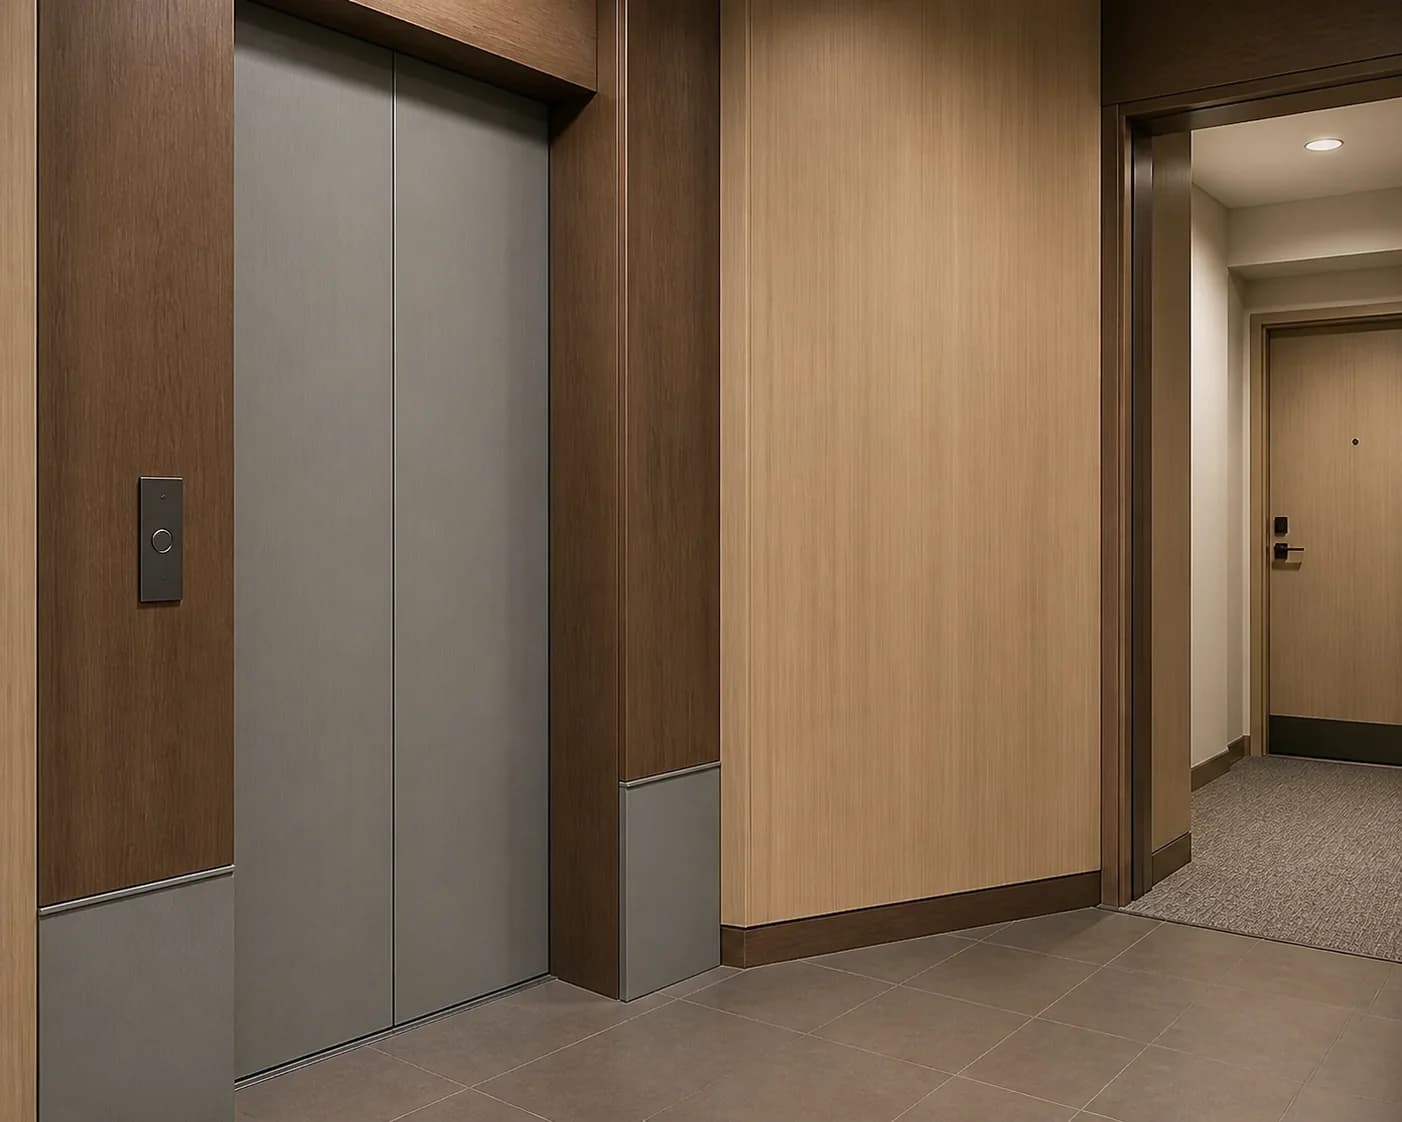
Cab panels, surrounds, and adjacent surfaces reviewed around approvals and access.
Repeatable common-area surfaces considered by floor, wing, or another workable zone.
Suitable fixed panels, counters, and casework in resident shared spaces.
Resident access
Coordinate the entry, concierge, elevator arrival, and surrounding panels as one experience.
Corridor doors and panels can be reviewed by floor or wing when site conditions support it.
Resident circulation, deliveries, amenity schedules, building rules, and approved hours shape the plan.
From one zone to a building plan
Start with the lobby, elevator landing, corridor, doors, or amenity millwork and the property’s management context.
Use optional transformation concepts or existing references to connect the shared arrival, landings, and repeated surfaces.
Review physical samples in the property and define the intended application for each suitable surface and zone.
Confirm substrates, building rules, access, preparation, resident communication needs, and feasible sequencing before installation.
Project questions
Potential areas include suitable lobby and concierge surfaces, elevator interiors and surrounds, common corridors, doors, wall panels, and fixed amenity-space millwork.
A floor, wing, elevator landing, or other repeatable zone may be considered. Feasibility depends on preparation, resident circulation, deliveries, life-safety and building requirements, access, and the total scope.
Building management should identify circulation needs, quiet hours, delivery periods, amenity schedules, approved work windows, and communication requirements before a sequence is confirmed.
Suitable cab panels and related surfaces may be considered, subject to technical review, approvals, access, controls, ratings, and any requirements applicable to that elevator and property.
The selected direction is paired with physical samples, substrate review, technical details, building requirements, and project-specific verification before the installation scope is confirmed.
Design through installation
VYVD develops the direction, coordinates physical samples, specifies the application, verifies the site, and professionally installs the approved finish system.
Discuss a projectExplore by property type