Hotels + hospitality
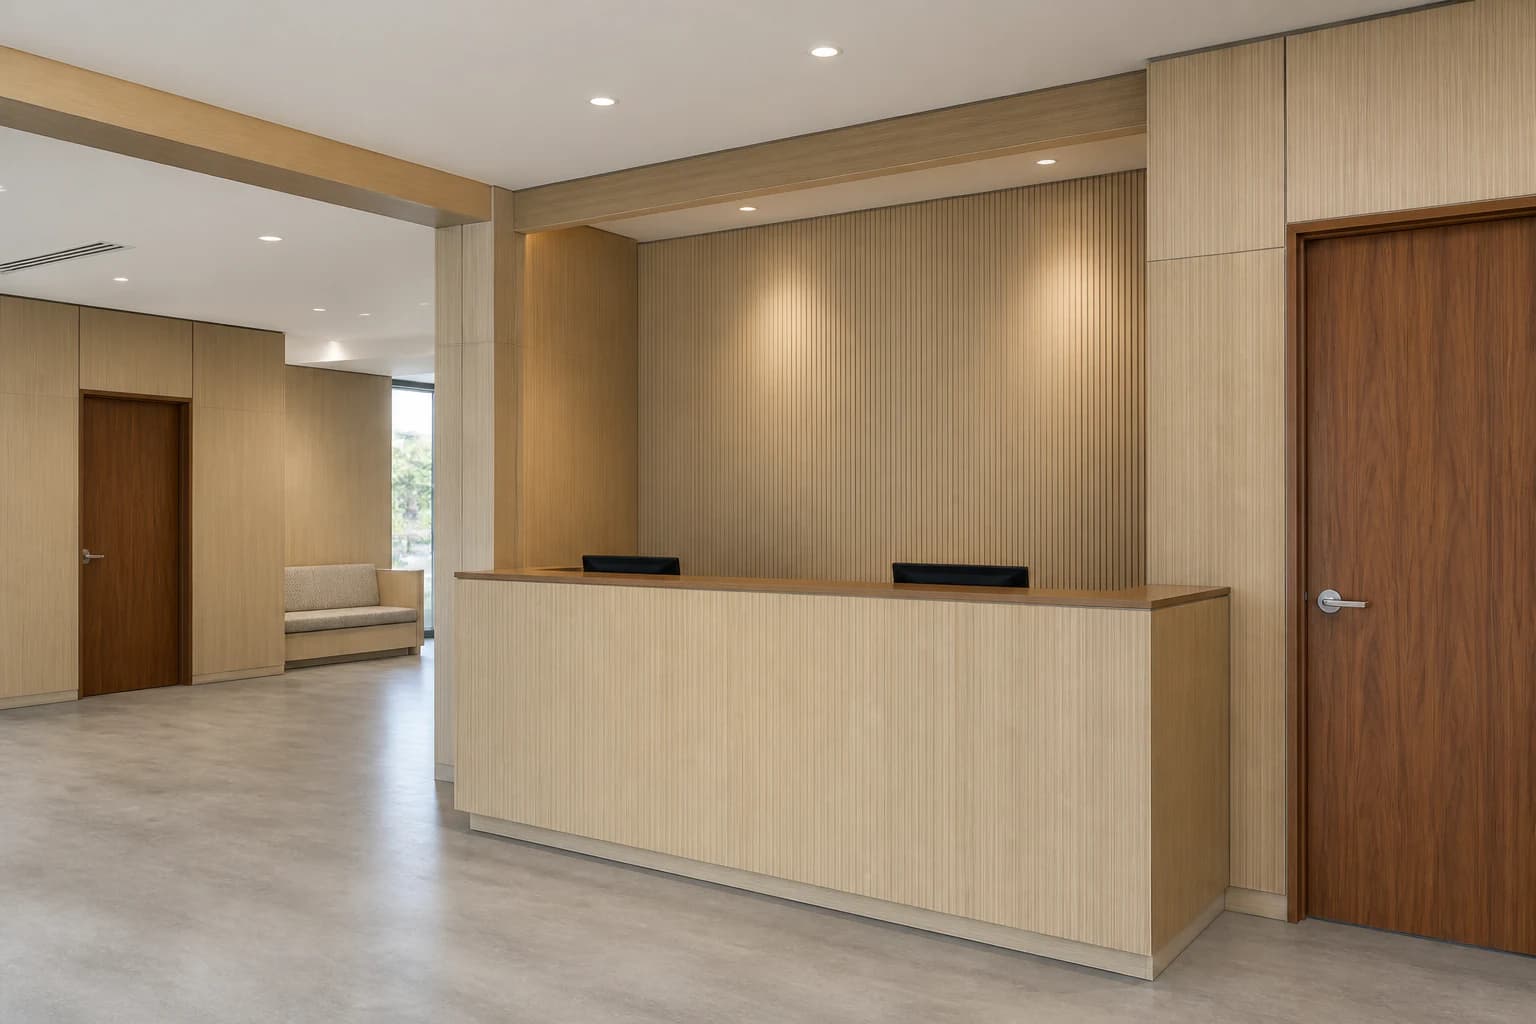
Lobbies, guest corridors, room entries, reception millwork, doors, and elevator interiors.
Explore this space →Commercial surface renewal studio
VYVD carries suitable existing commercial interiors from design direction through physical samples, finish-system specification and supply, site verification, and professional installation—while planning around the realities of an active property.
Where the studio works
Each property type has a different design and operating brief. Choose yours for relevant surfaces, planning priorities, and project-specific questions.
Lobbies, guest corridors, room entries, reception millwork, doors, and elevator interiors.
Explore this space →Suitable reception, circulation, door, wall-panel, and fixed-millwork surfaces, subject to project requirements.
Explore this space →Host stands, dining tabletops, counters, wall panels, columns, doors, and fitted millwork in guest-facing areas.
Explore this space →Lobbies, conference areas, partitions, doors, shared amenities, and fitted casework.
Explore this space →Cash wraps, displays, wall panels, counters, doors, and fixed fixtures across customer-facing zones.
Explore this space →Lobbies, corridors, elevator surrounds, doors, wall panels, and shared-space millwork.
Explore this space →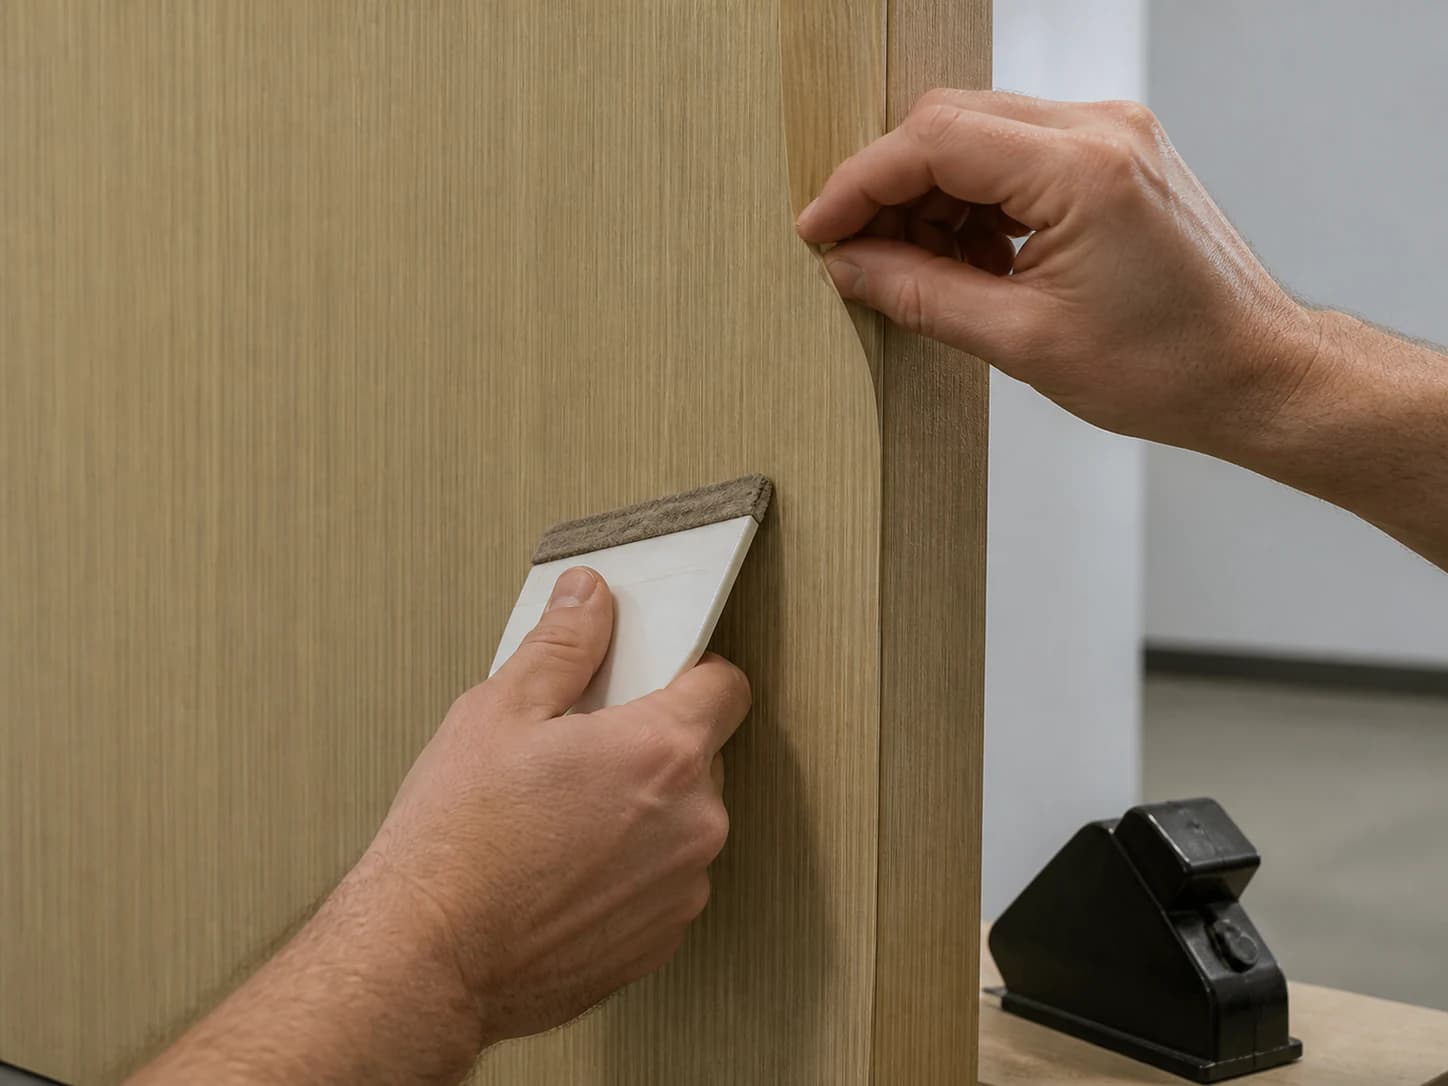
One accountable studio
Begin with the property context, surfaces, operating constraints, and intended visual direction. A Transformation Studio concept is optional.
VYVD coordinates the visible surfaces as one renewal and identifies the applications worth developing.
Review physical samples in context, then define the appropriate finish system and intended application for each suitable surface.
Confirm substrate suitability, preparation, property rules, access, work zones, and feasible working hours.
VYVD prepares suitable surfaces and installs the approved finish system to deliver the planned renewal.
A focused alternative to replacement
Replacement planningSurface-renewal planning
Remove and rebuild the existing elementRetain suitable, serviceable substrates
Coordinate demolition, hauling, and multiple rebuild tradesFocus the scope on preparation and finish application
Plan access around a broad replacement scopeAssess work by zone, phase, or approved off-hours
Fabricate and install new componentsRenew existing doors, panels, fixtures, and millwork where suitable
Commercial renewal FAQ
It is a design-led way to change suitable existing doors, panels, fixtures, elevator interiors, and millwork without automatically removing and rebuilding each element. Architectural finish film is the enabling method on many suitable surfaces; VYVD’s service is the complete path from design direction and physical samples through specification, site verification, supply, and professional installation.
Potential surfaces include existing doors, panels, millwork, counters, fixtures, and elevator interiors. VYVD reviews the actual surface and project conditions before proposing work.
Retaining suitable existing elements may reduce the teardown and rebuild scope that must be coordinated. The actual effect on operations depends on the surfaces, preparation, access, property rules, sequencing, and other work included in the project.
Potential work zones, phasing, and approved off-hours can be discussed during project review. Feasibility depends on the surface scope, preparation, site access, building rules, neighboring activity, and installation-team availability.
VYVD develops the design direction, coordinates physical samples, specifies and supplies the appropriate finish system, verifies substrate and project conditions, defines the installation sequence, and professionally installs the approved scope.
Share the concept with the property type, surface scope, active hours, and project context. VYVD then coordinates physical samples, specification, substrate and access verification, sequencing, and the path to professional installation.
Design through installation