Separate visual direction from technical approval
A visual concept can establish direction; facility-specific verification determines whether each surface and application are suitable.
Healthcare surface renewal
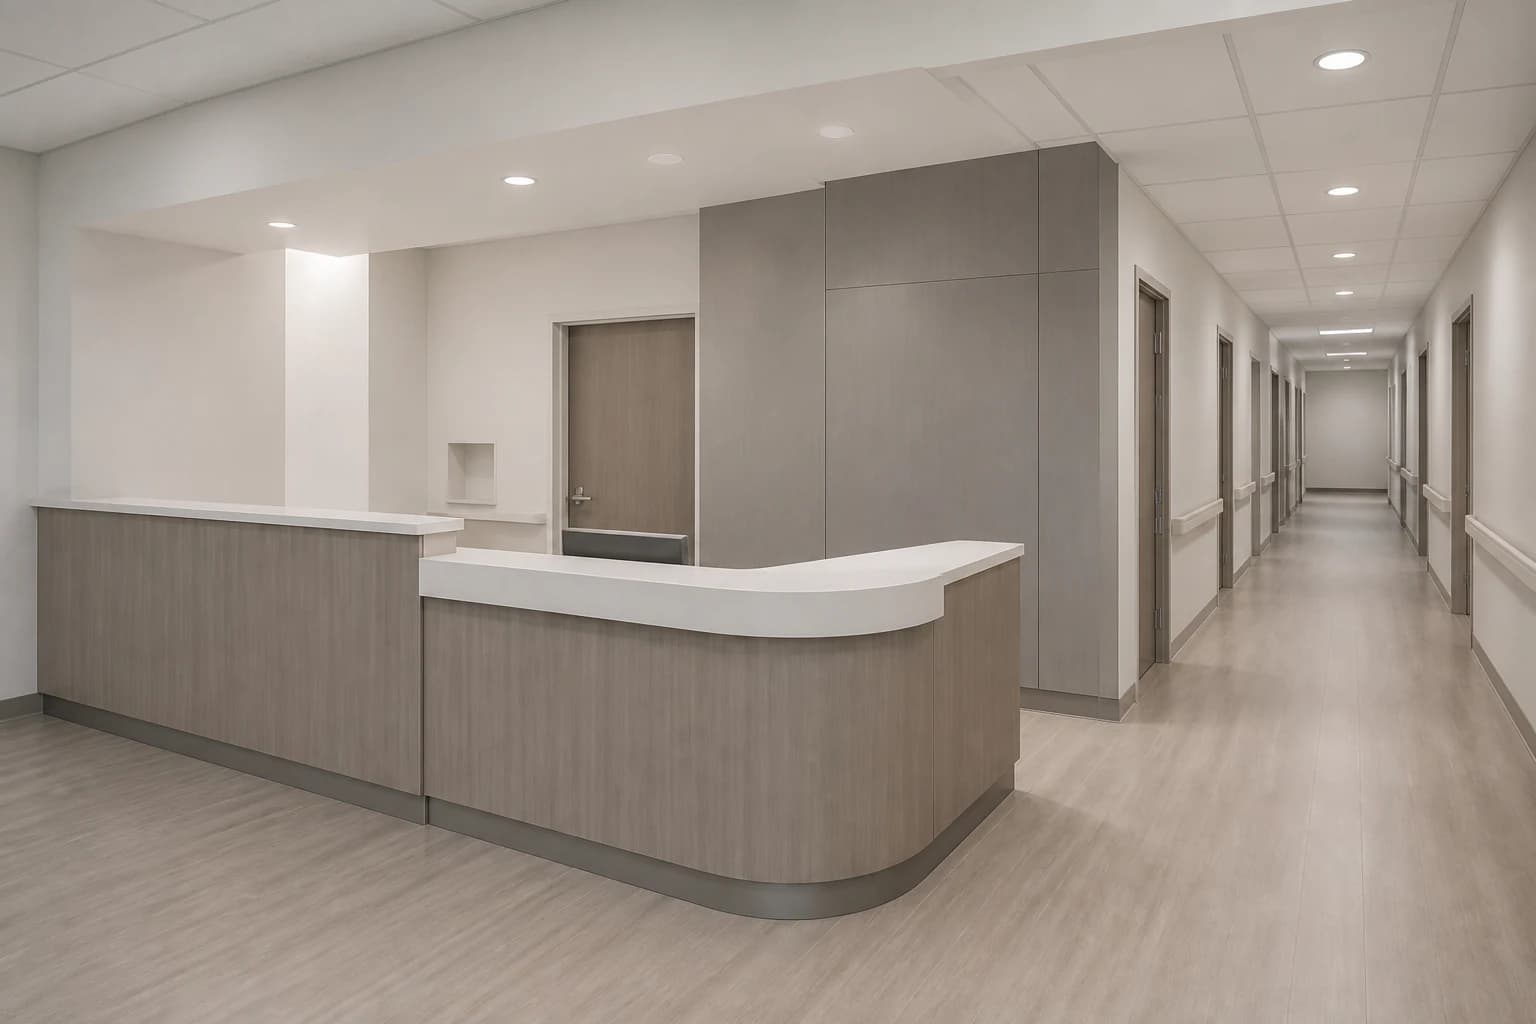
VYVD renews suitable public-facing healthcare reception fronts, doors, wall panels, and fixed millwork through facility-specific design and installation.
A controlled decision path
A visual concept can establish direction; facility-specific verification determines whether each surface and application are suitable.
Patient, staff, visitor, and service routes must be considered before a sequence is proposed.
Applicable site procedures, approved products, surface use, cleaning practices, and other project requirements remain project-specific.
Public-facing surfaces
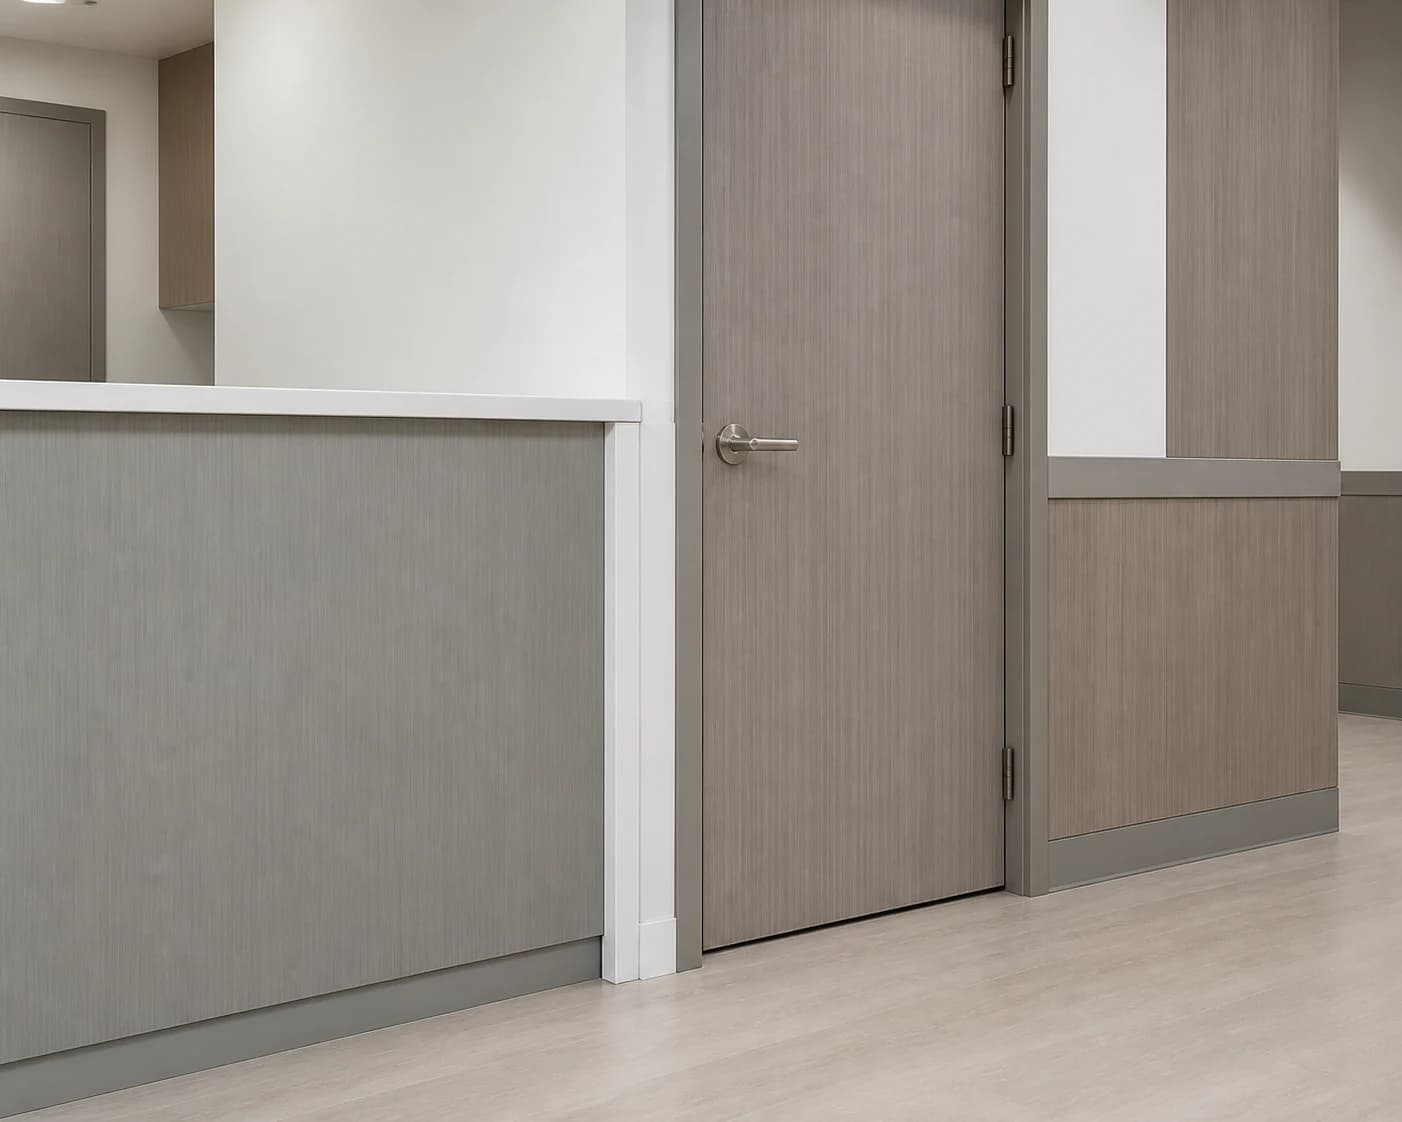
Suitable desk faces and fitted millwork reviewed around circulation and day-to-day use.
Door faces considered with hardware, protection, labels, ratings, and access requirements.
Selected public-facing panels evaluated by substrate, joints, impact, and cleaning practices.
Suitable casework and fixed elements that contribute to a calmer, coordinated arrival.
Four checkpoints
Start with reception, waiting, circulation, doors, or fixed millwork already in service, along with the facility context.
Use optional transformation concepts or existing project references to shape a calm, practical approach for the identified surfaces.
Review physical samples and technical information against the facility’s actual use and project requirements.
Confirm substrate suitability, site procedures, access, preparation, and approved sequencing before installation.
Project questions
Potential areas include suitable reception fronts, public waiting areas, circulation doors, wall panels, and fixed millwork. Clinical use, facility requirements, substrate condition, and access determine what can proceed.
The visualization establishes design direction. VYVD then reviews physical samples, surface use, cleaning practices, assemblies, facility procedures, and applicable project requirements before a scope is specified.
Suitable door faces may be considered, but hardware, protection plates, labels, ratings, damage, edges, operational use, and facility requirements must be reviewed.
The project team must identify circulation, restricted areas, work windows, facility procedures, neighboring activity, and infection-prevention or other requirements applicable to that project.
It helps the project team compare design direction and placement. Physical samples, technical information, and project-specific review then guide specification and installation planning.
Design through installation
VYVD develops the direction, coordinates physical samples, specifies the application, verifies the site, and professionally installs the approved finish system.
Discuss a projectExplore by property type