Start where the guest experience begins
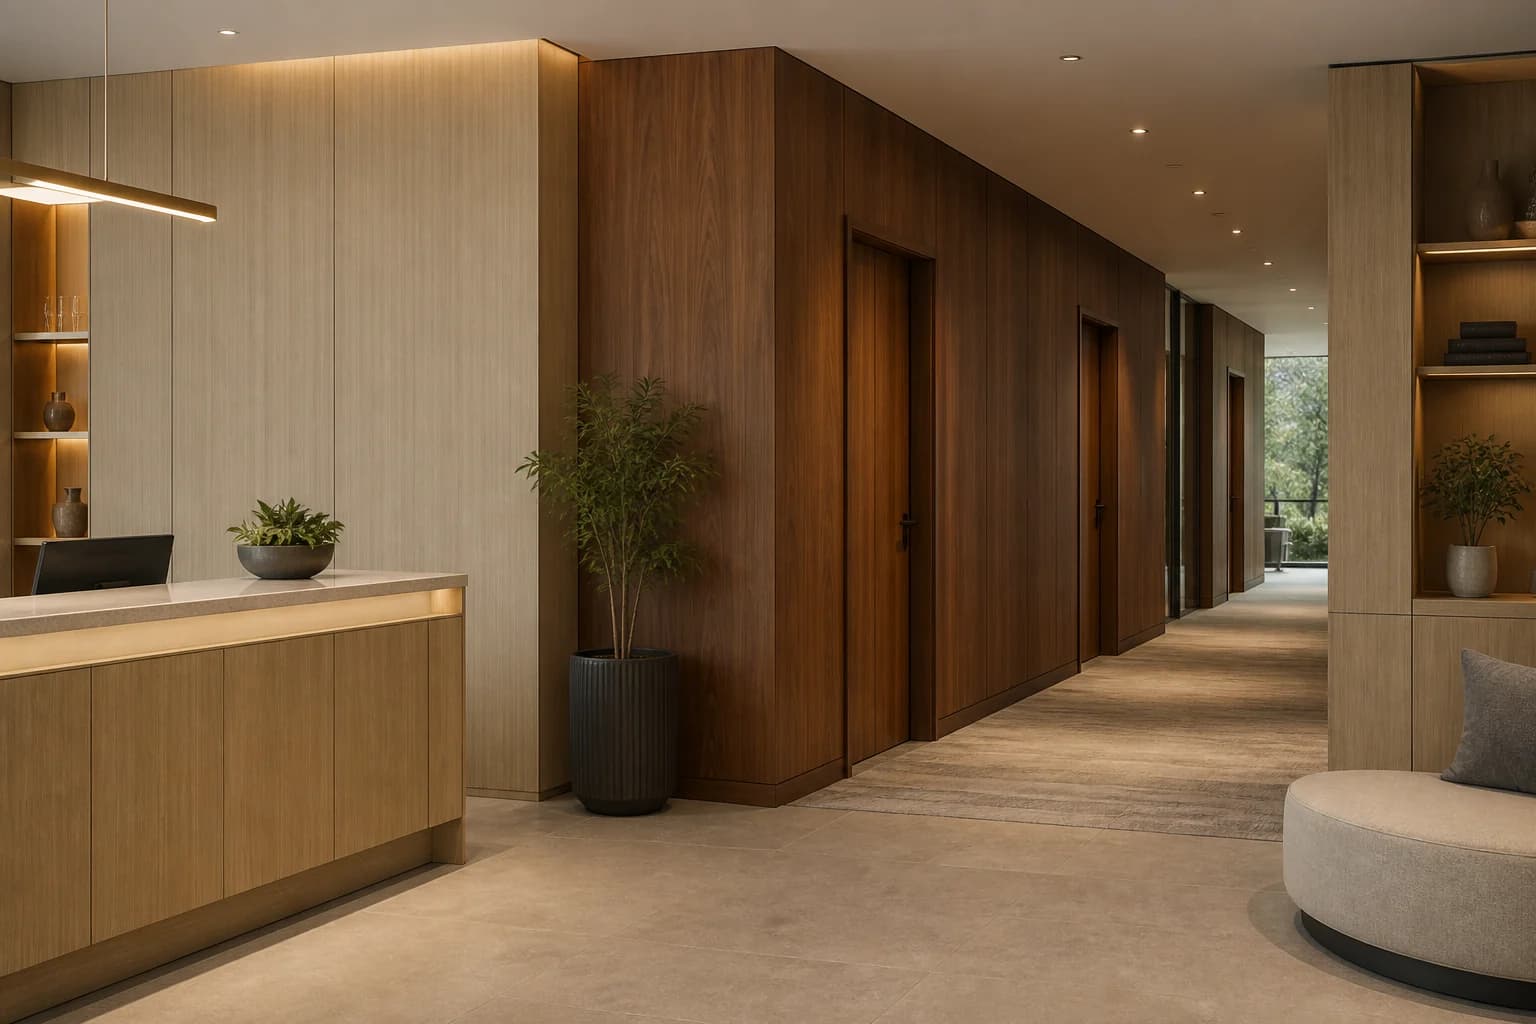
Review the lobby, reception, and elevator arrival as one coordinated visual sequence.
Hotel surface renewal
VYVD renews suitable existing hotel doors, corridor panels, reception millwork, and elevator interiors—from design direction and samples through installation.
The guest journey
Review the lobby, reception, and elevator arrival as one coordinated visual sequence.
Doors and corridor panels can be evaluated by floor, wing, or another workable project zone.
Room inventory, guest circulation, approved hours, and property rules shape the feasible sequence.
Surfaces in view
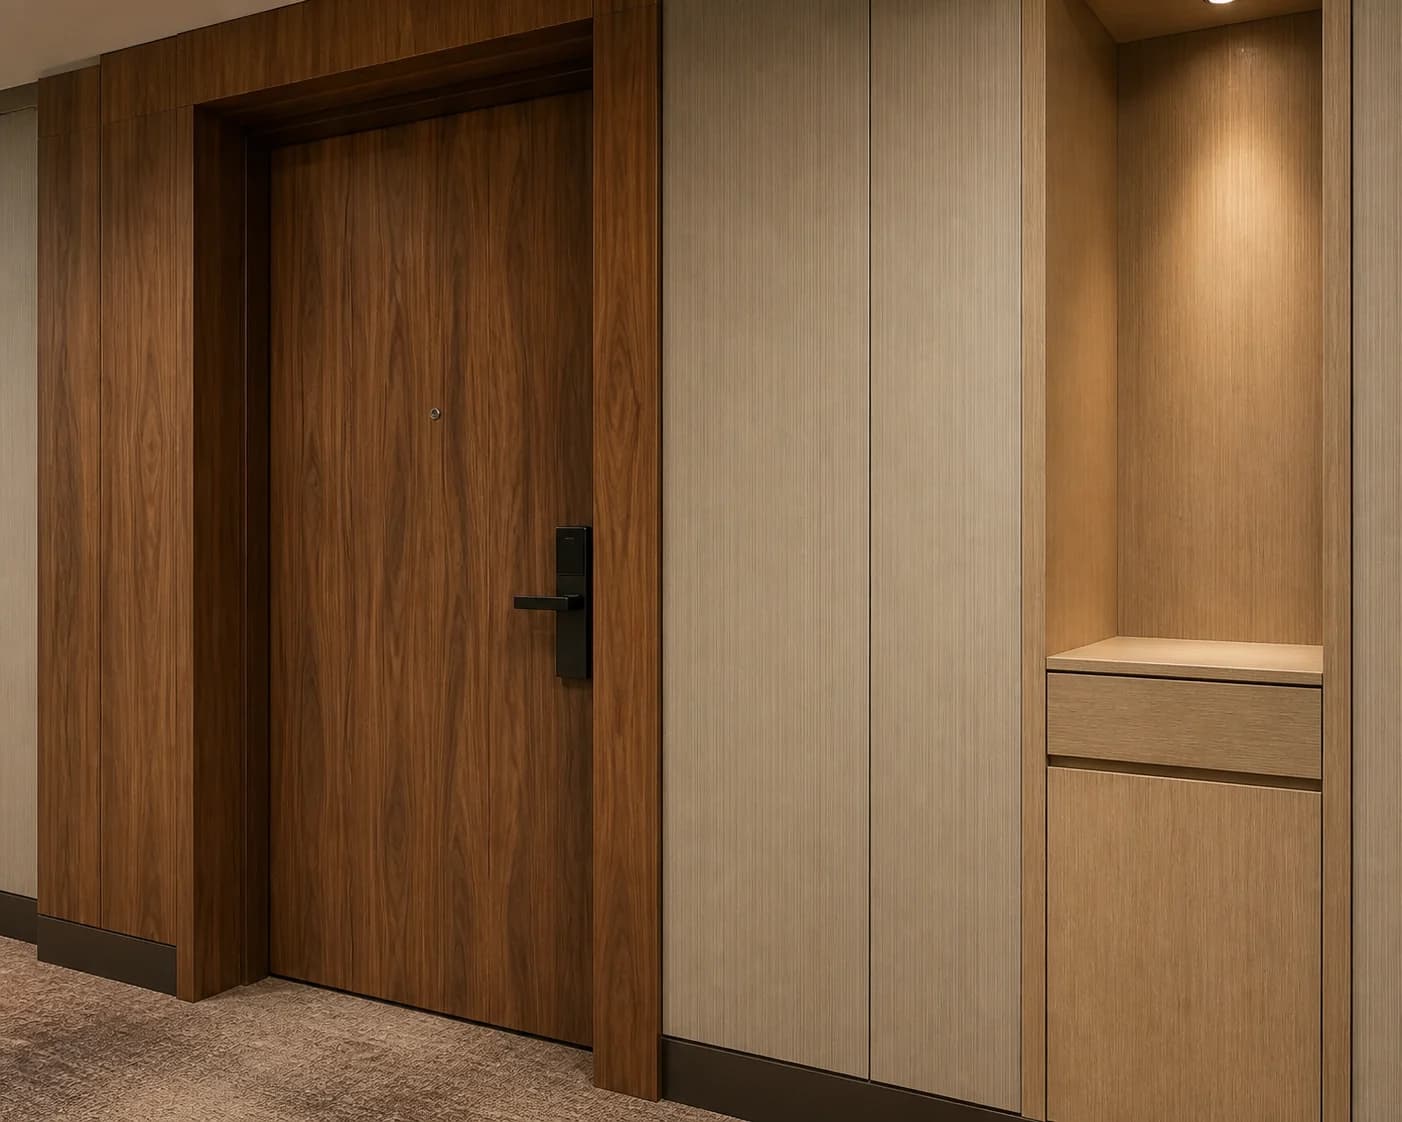
Door faces and suitable edge conditions reviewed with hardware, labels, and ratings in view.
Repeated wall and reveal surfaces that can establish a consistent floor-wide direction.
Desk faces, service doors, and fitted panels that shape the arrival experience.
Suitable cab panels and surrounds, subject to access, approvals, and technical review.
What your project team can expect
Begin with a corridor, lobby, reception area, or elevator landing already in service. A project brief can start with a photo, reference imagery, or existing design intent.
Use optional transformation concepts or work directly with VYVD to shape the doors, panels, and millwork as one guest experience.
Review physical samples in the property lighting, then define the intended finish system and application for each suitable surface.
Confirm substrates, access, property rules, and workable zones before preparing and installing the approved scope.
Project questions
Potential areas include lobbies, guest corridors, room-entry doors, reception millwork, wall panels, elevator interiors, and other suitable fixed surfaces. Each substrate and detail must be reviewed before a scope is confirmed.
A floor, wing, elevator landing, or another repeatable zone may be considered for sequencing. Feasibility depends on preparation, access, room inventory, guest circulation, property rules, and the other work planned.
The visualization helps align a guest-facing direction before VYVD coordinates physical samples, application details, and project-specific verification.
Suitable door faces may be considered, but edges, hardware, labels, required ratings, damage, and substrate condition must be reviewed on the actual property.
Send the selected concept with the property type, zone, approximate quantities, active hours, surface condition, access constraints, and any property or brand requirements known at that stage.
Design through installation
VYVD develops the direction, coordinates physical samples, specifies the application, verifies the site, and professionally installs the approved finish system.
Discuss a projectExplore by property type