Doors
Refresh suitable door faces and edges while planning around frames, hardware, labels, and required ratings.
Commercial surface renewal studio
VYVD develops the design direction, coordinates physical samples, specifies and supplies the appropriate finish system, verifies the site, and professionally installs renewal for suitable doors, millwork, and elevator cab panels.
Preview is optional. Existing drawings, reference imagery, or a project brief can begin the studio process directly.
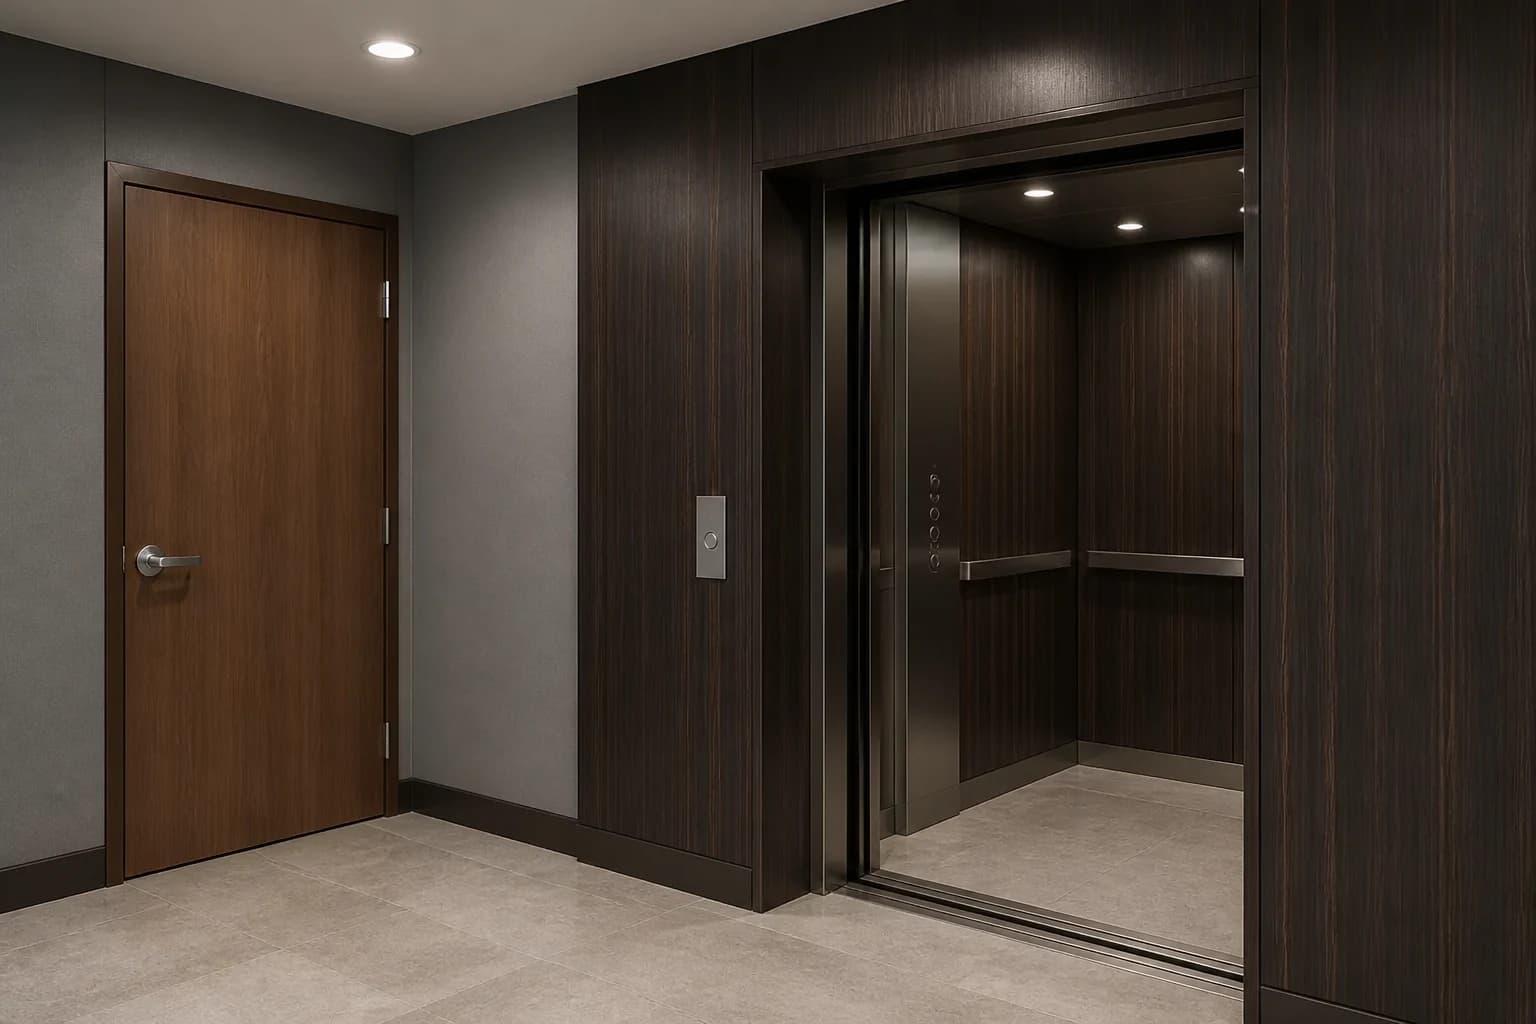
One coordinated design
Use one visual direction across multiple surfaces, while evaluating each substrate and detail on its own merits.
Refresh suitable door faces and edges while planning around frames, hardware, labels, and required ratings.
Give suitable commercial casework, shelving, wall units, and architectural details a coordinated new expression.
Reconnect desks, feature panels, and surrounding millwork with a finish direction suited to the space.
Explore finish options for suitable interior panels, subject to site access, approvals, and technical review.
One studio, four checkpoints
Begin with a project brief, reference imagery, drawings, or an optional Transformation Studio concept for the surfaces under consideration.
Review physical samples in the project lighting, then define the appropriate finish system and intended application for each suitable surface.
Confirm substrate condition, edges, seams, hardware, access, operating hours, required approvals, preparation, and sequence.
VYVD prepares suitable surfaces and installs the approved finish system according to the verified scope and project sequence.
Before specification
Material in the roomReview a physical sample in the project lighting; a screen cannot prove exact color or texture.
Surface conditionConfirm stability, adhesion readiness, damage, contours, joints, and edge conditions on site.
Operational detailsPlan around hardware, controls, access windows, building coordination, and any applicable requirements.
Questions, answered
Many smooth, stable, and properly prepared surfaces may be candidates, including selected door faces, built-ins, reception desks, and millwork panels. Existing damage, edge details, hardware, substrate condition, and required ratings must be reviewed before a finish is specified.
Selected interior cab wall and panel surfaces may be suitable. The building team, elevator contractor, and applicable requirements determine access, approvals, material suitability, and installation conditions. Controls, safety devices, labels, and regulated components are not covered or altered.
That depends on the door, hardware, access, edge treatment, and site conditions. VYVD reviews the surfaces and coordinates an appropriate installation approach after the design direction is selected.
Yes. A coordinated palette can help relate doors, reception millwork, wall panels, and elevator cab interiors. Each surface is still reviewed individually for suitability, detailing, and installation requirements.
Design through installation
Start with the project brief, reference imagery, drawings, or one clear photo of the commercial doors, millwork, reception area, or elevator interior under consideration.
Discuss a project